— Selected Work Project story
A leap of pied-à-terre faith.
Renovating an NYC apartment at Museum Tower — one meeting, three elevators, seven working hours a day, and four months from start to finish.

My client Janet and her husband met with me once. Just one time before hiring me to renovate their NYC apartment at Museum Tower. We established trust and a certain level of chemistry that caused her to take a leap of faith. “We want to hire you” — words that were magic to my ears. Located next door to The Museum of Modern Art, Museum Tower is a challenging location for a renovation project. Logistics are tough. There's no parking. To transport materials, my crew has to go up three elevators. We feel intense pressure to accomplish everything on our to-do list because the building only allows us 7 hours of renovation time per day. So why did Janet trust me? Because I've worked in that building before and I'll do it again.
A weekend home that calls for simplicity
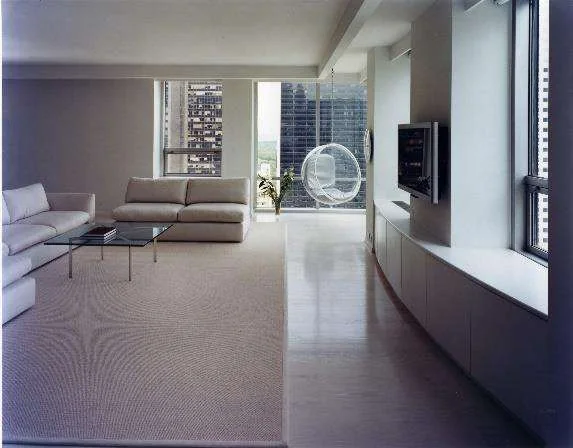
The couple was living in New England and used the NYC apartment as a weekend getaway, a pied-à-terre. I knew that they wanted a balance between modern and traditional design, which suits Museum Tower's contemporary style and brings in traditional elements that Janet appreciates. Also, I knew from experience, that a small space calls for simplicity.
Because my clients live several hours away, I made sure the design and renovation process wouldn't take up too much of their time. My team took the project on and communicated with Janet through phone and email. Keep in mind, this was 15+ years ago … before such great strides in technology were in use. Even then, it was possible to do a luxury renovation based on one in-person meeting.
A window where there was none
Renovating an NYC apartment at Museum Tower depends on critical planning, to a much higher degree than in many other locations. Janet mentioned that she wanted to feel like the sink was at a window. What did we do in this apartment without a kitchen window? The design would have to be ingenious.
We created a large opening at the sink which faces and joins the dining area. A window in its own way, it allowed more spatial flow. Other details followed with; Herringbone wood flooring and cherry cabinets and clean, minimal detailing.
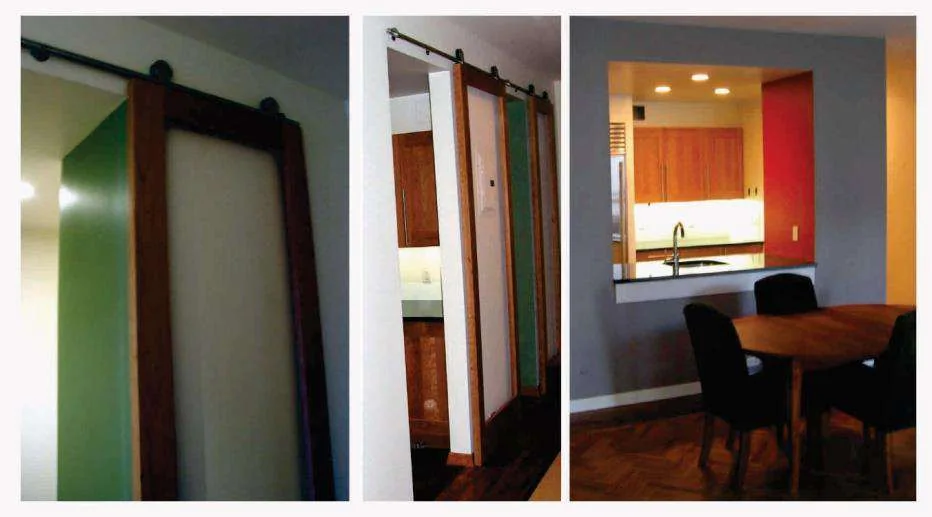
Another significant detail that made a difference: opting for sliding doors instead of hinged. We found and used a high-quality German hardware system so the doors slide with the slight touch of a finger.
Would anyone else know that these touches of magic create a balance of modern and contemporary design? No, but they feel it. After 10 years, every time Janet and her husband visit they still notice something new that they appreciate.
Four months, inside the building's rules
All the while, working around Museum Tower's logistical constraints… and this project took only 4 months. Other projects we've completed there took 8 months, often a client still wanted one or two minor changes.
Janet's project I think speaks to the trust we try to build early on in our relationships. Museum Tower represents a pinnacle of challenges; we enjoy making the climb look easy, like magic.
Written by Sienna Mae Heath with Stuart Peaslee. © 2026 Peaslee Architect, P.C. All rights reserved.